Campus Improvements
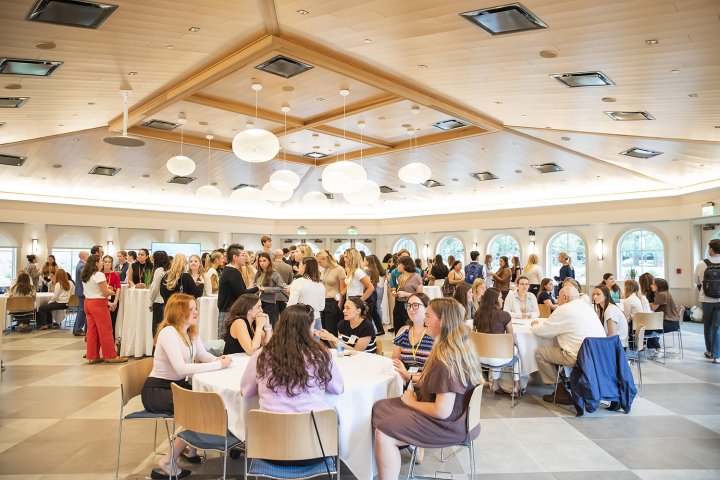
In our efforts to deliver a transformative educational experience for each student, Salve Regina University makes regular additions and enhancements to the spaces where our campus community lives, learns and connects.
This webpage provides updates on campus improvement projects and their impact on the University community.
- To receive notices about campus improvements, sign up for our email list.
- For immediate questions or concerns about an active project, contact our Office of Public Safety 24 hours a day at (401) 341-2325.
Commitment to the Earth
As a mission-driven institution with the Earth as one of our critical concerns, Salve takes particular care to consider, protect and preserve the natural ecosystems of our campus in our construction projects. We consult with arborists and always take extra measures in our planning to avoid removing healthy trees whenever possible. We track all trees removed from our campus and replant an equal or larger number.
Active Projects
Gerety Hall
Our central gathering space for the campus community is continuing to see significant improvements, including a new golf simulator on the first floor. Gerety’s dining option, Latitude 41, has been refurbished with expanded menu options. The fireplace lounge has also been updated and will host weekly pop-up pubs.
Coming soon: new furniture, an elevator connecting the garden level through the second floor and updated heating and cooling systems.
Recently Completed Projects
Shepard Avenue Hall
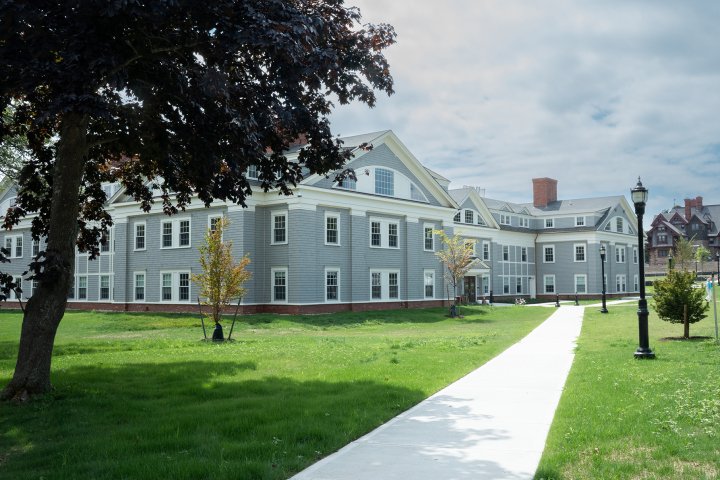
Opened in fall 2026, Shepard Avenue Hall offers apartment-style and traditional rooms with private or semi-private bathrooms. The hall is co-ed, with male and female apartments and rooms on each floor. Students in traditional rooms have access to a community kitchen on the first floor, while several lounges located throughout the building provide spaces for students to socialize and study.
Papitto Pavilion
Opened in fall 2026, the Papitto Pavilion is a vibrant and flexible space for student programming and events. It holds nearly 300 people when arranged in lecture-style seating and includes a catering kitchen. The design features a hipped metal roof that references historic greenhouses and multiple doors with arched glass on three sides that create a garden folly appearance.