
Sneak peek at Salve's new residence hall
Putting the final touches on our state-of-the-art housing facility for student move-in!
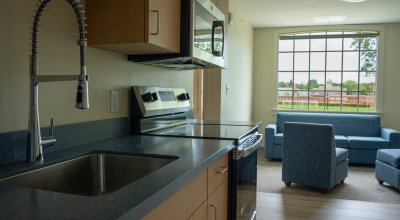
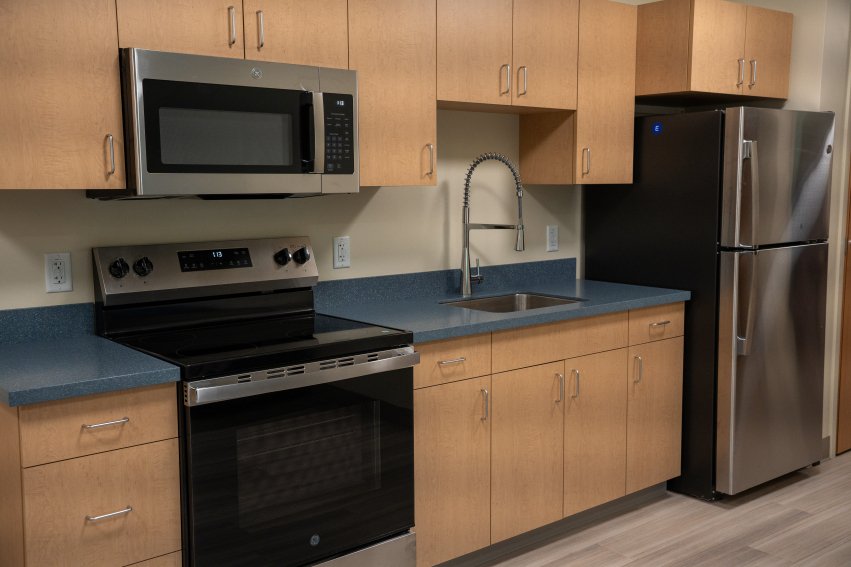
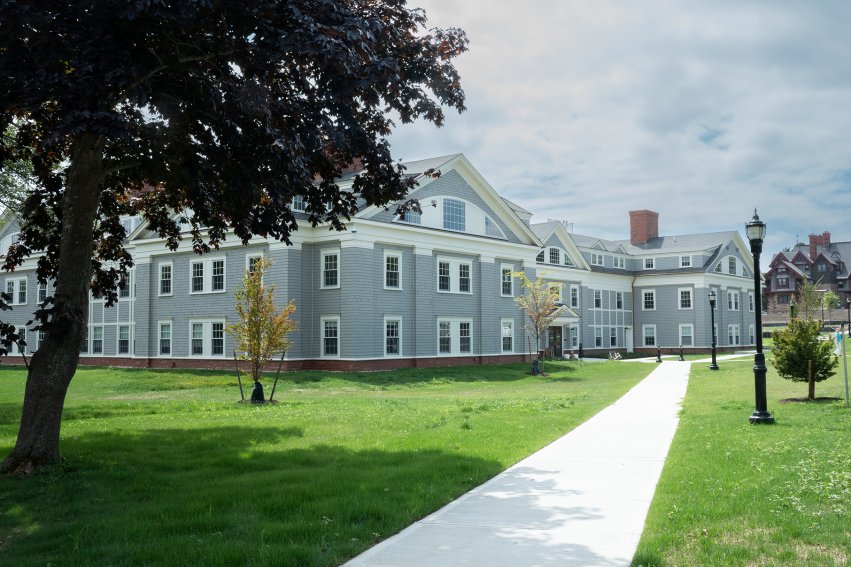
In June 2025, Salve Regina University broke ground on a brand-new residence hall on six acres at the corner of Shepard and Lawrence Avenues in historic Newport. A year and a half later, the doors of this 55,000-square-foot home will open to welcome students to campus for the fall 2026 semester. We got in alongside the cleaners and painters to take a few quick photos – here's a first look!
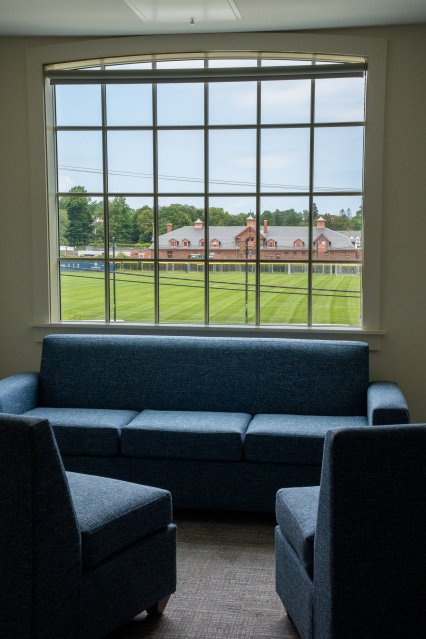
Fast Facts
- 136 rooms: 71 singles, 63 doubles, two triples
- 203 beds
- 73 bathrooms
- 40 sofas
- 235 custom windows
- 350 wood and metal doors
- An elevator and three staircases
- New sidewalks along Shepard Avenue
"We're excited to open this beautiful new residence hall and can't wait to welcome our students to their new Salve home," said Salve President Dr. Kelli J. Armstrong. "Bringing more students onto campus will make our campus community even more vibrant and lively."
Armstrong added, "It has been an incredible project that many hands have touched. We're grateful to our community for their patience during construction, to the city of Newport and to the amazing teams who worked so hard to meet the high bar we set for this residence hall."
The general contractor for this project was Farrar and Associates, working with Carolyn McDonough, Salve's assistant vice president of facilities and space management, and our incredible facilities and residence life teams. Through three seasons including a winter that saw historic snowfall, a team of 175+ tradespeople worked six days a week to keep the project on time and budget.